See the details that go into a construction project: the ground preparation, the concrete, the connections and the finished outdoor space. Browse the Nominal Builders photo archive by type of work.
Browse by type of work
Decks, Porches & Patios Gallery
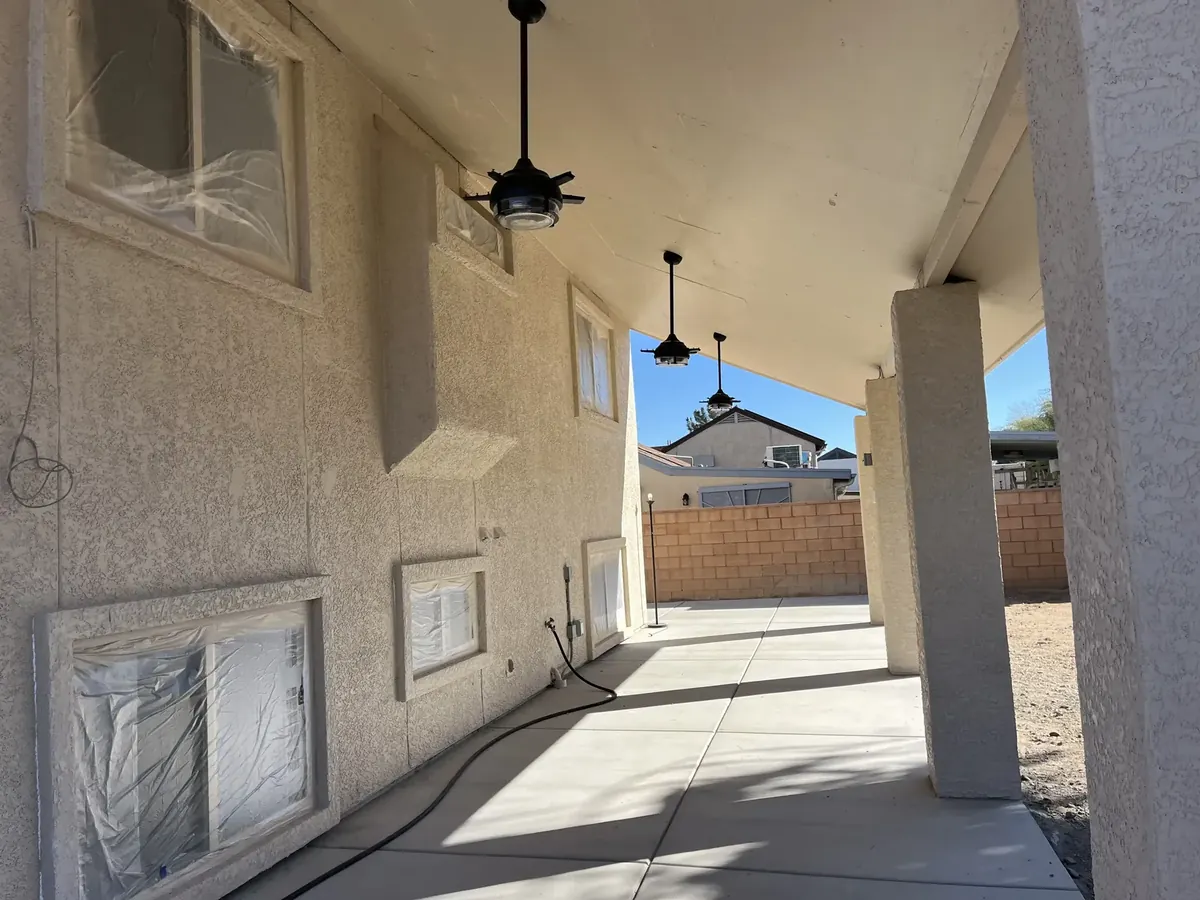
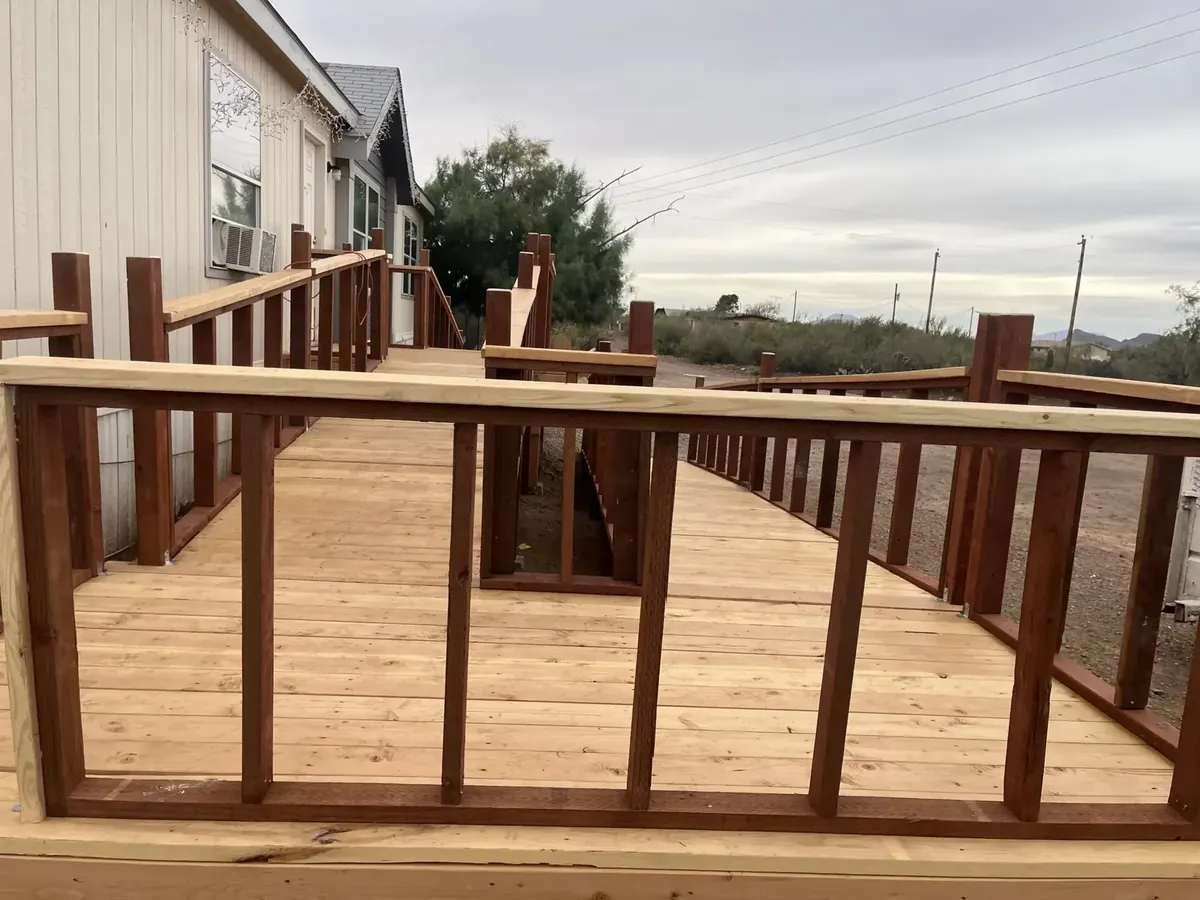
Outdoor spaces show how the floor, railing, cover and house connection come together. Explore these details from our photo archive.
Excavation & Site Preparation Gallery
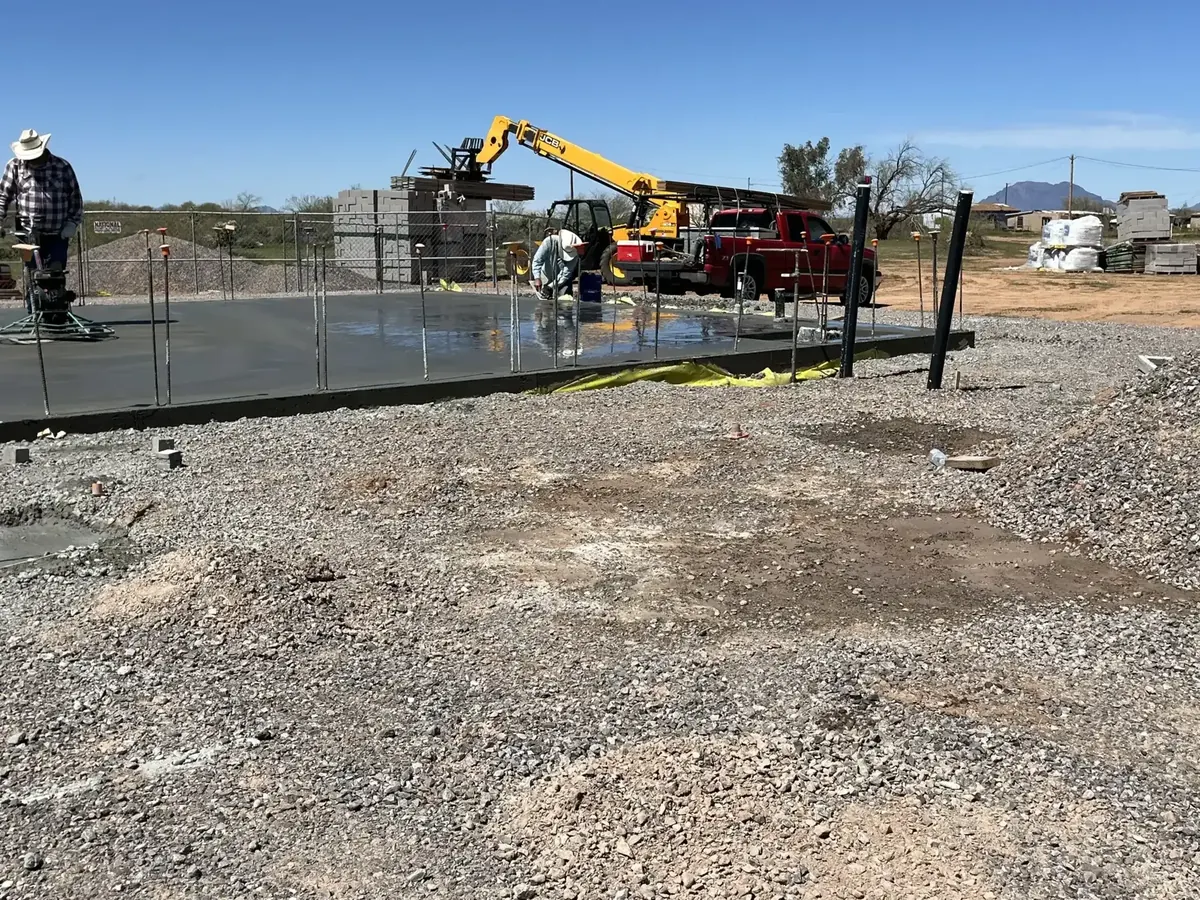
Before the concrete is placed, the building footprint, excavation and underground work need to be coordinated. These photographs show preparation stages.
Carpentry Gallery
Look at the wood deck, railing and covered exterior for examples of how carpentry connects to the rest of a property.
Block Work & Masonry Gallery
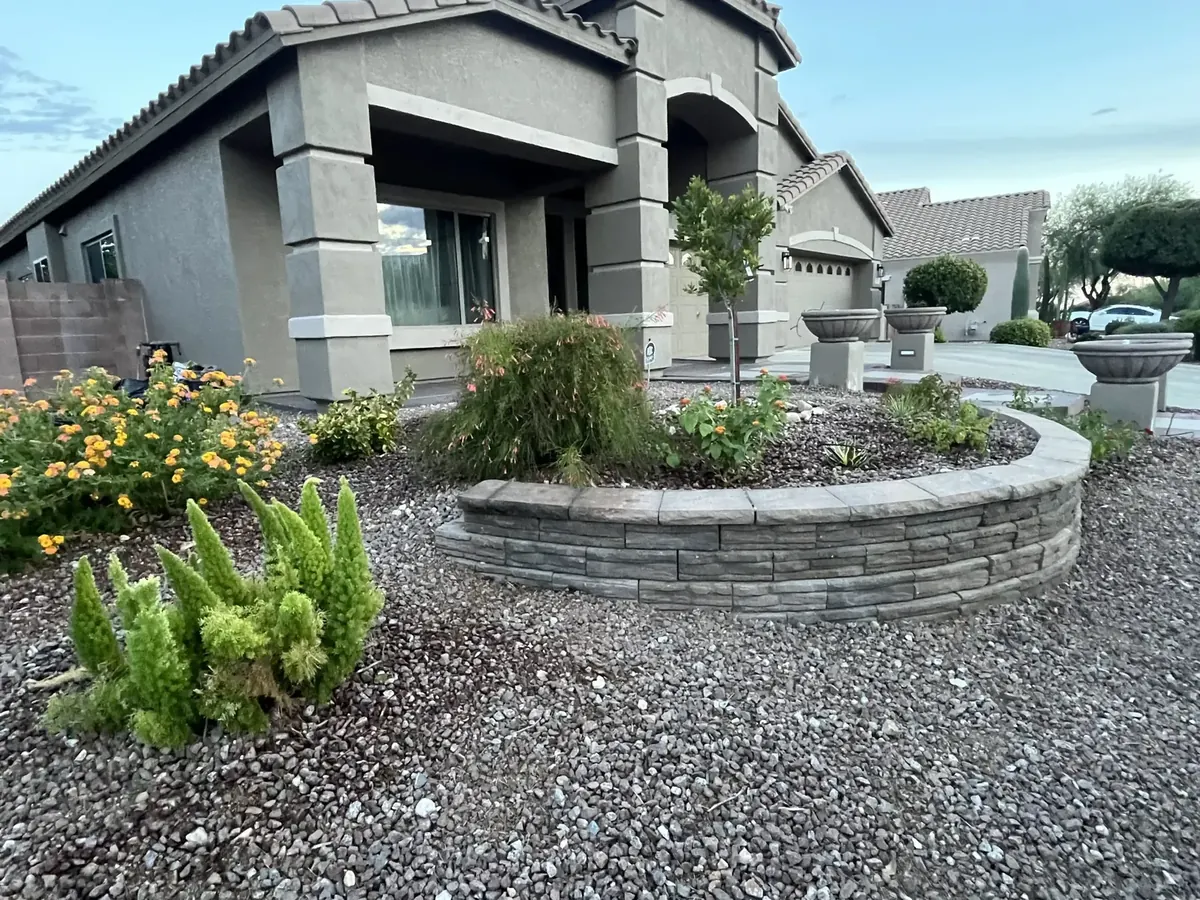
These landscape-wall views show the shape and relationship of masonry to a walkway and planted area.
Concrete Work Gallery
Preparation and finished surfaces both matter. Browse foundation forms, reinforcing steel, placement and completed flatwork.
Home Construction Gallery
A home takes shape through multiple stages. These archive photographs show foundation preparation and exterior construction details.
A closer look
Our construction notes explain the visible details and useful questions to ask when planning similar work.
Let’s talk about your project
Send your city or ZIP code, a few photos and the work you have in mind. We’ll review the scope and confirm the next step.