A successful outdoor layout starts with the relationship between the house and the space outside. These photographs from the Nominal Builders archive show details to consider when planning a porch or deck.
Deck surface and railing
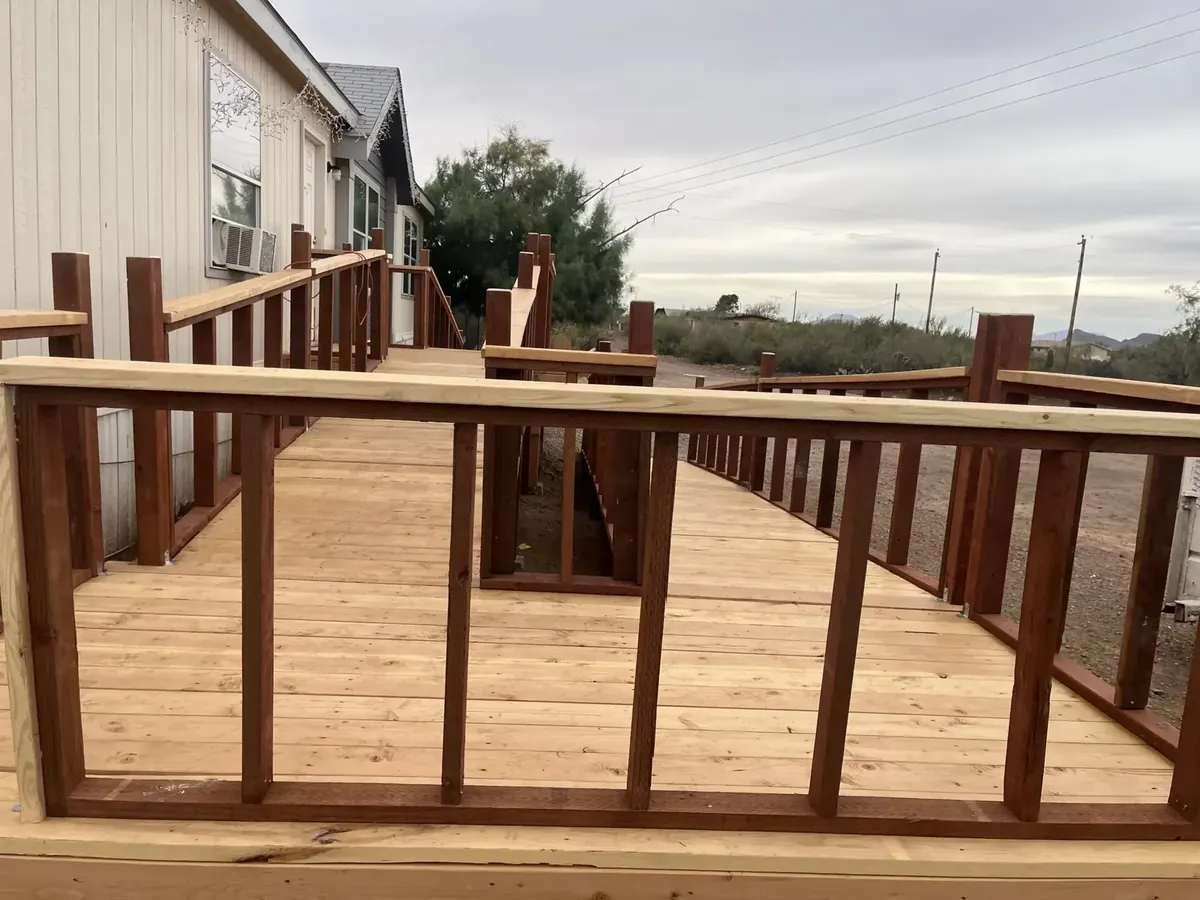
The wood deck meets the exterior wall and has a railing around its perimeter. For your layout, consider the route from the door, usable seating space and where stairs or access points belong. The supporting structure and connections need review as well as the surface.
A covered connection to the yard
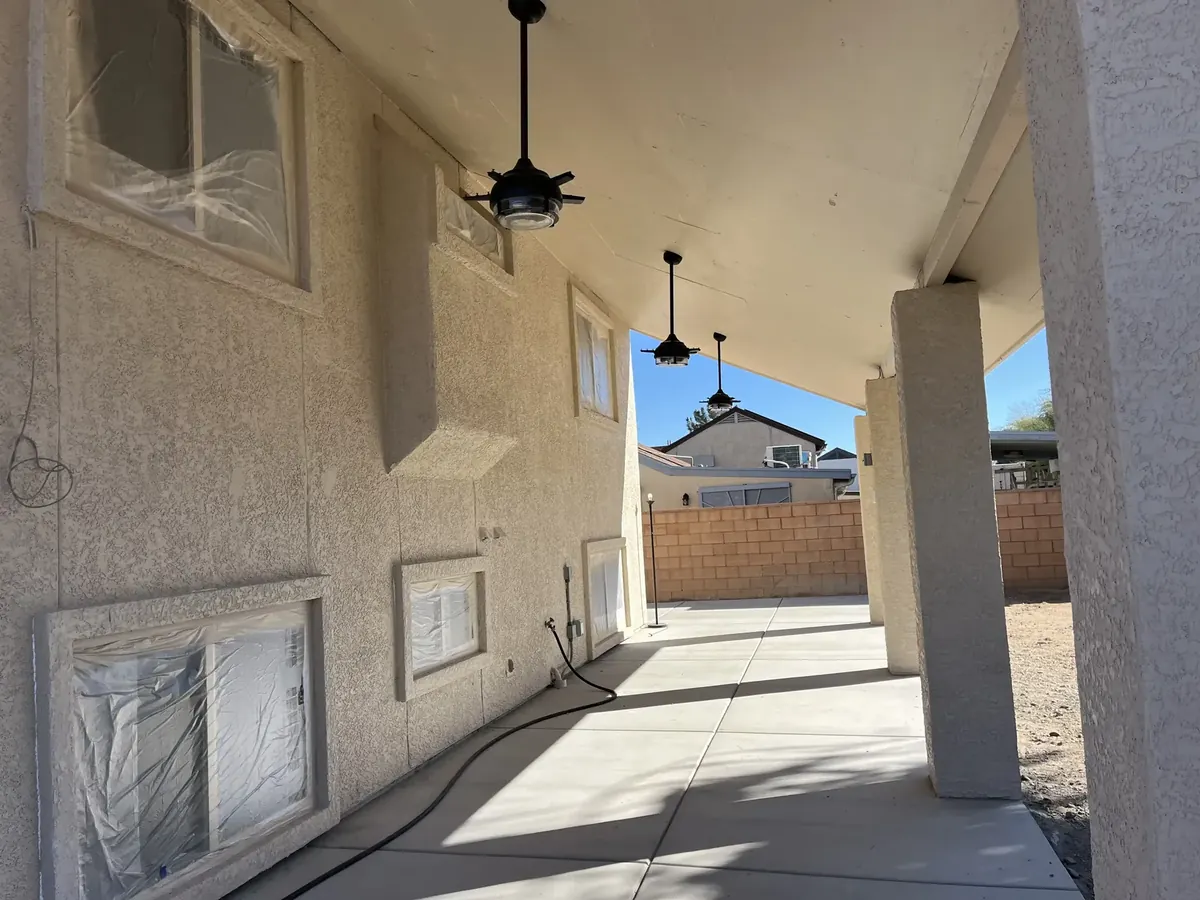
Posts define the edge of a covered porch, with a ceiling fan overhead and a concrete floor below. When planning similar work, include post locations, clear walking space, roof drainage and any proposed electrical work in the initial conversation.
The full exterior
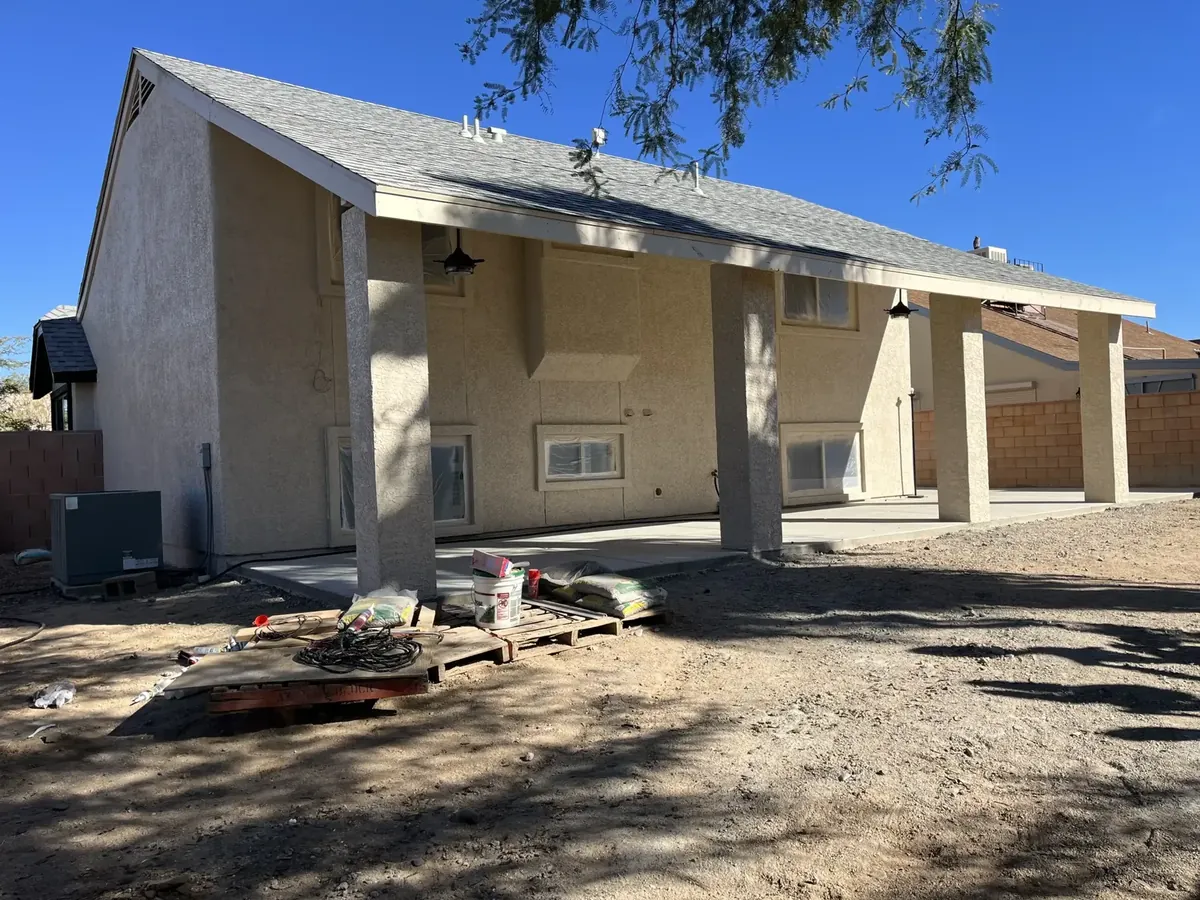
A wider view shows how the covered space relates to the home. An overall photograph like this helps explain your goals more clearly than a close-up alone. Include both when requesting an estimate.
Define the complete outdoor scope
- Describe how you will use the space and when shade matters.
- Mark door openings, steps and the route to the yard.
- Identify existing surfaces or structures you want to retain.
- Ask how surface work, framing, roof connections and any electrical work are divided.
Deck Builders & Deck Repairs in Tucson · Porch Builders & Porch Repairs in Tucson · Patio Builders in Tucson
Let’s talk about your project
Send your city or ZIP code, a few photos and the work you have in mind. We’ll review the scope and confirm the next step.