The finished slab hides much of the work that came before it. These photographs from our archive show different preparation and placement details. They are useful starting points for discussing your own foundation or concrete scope.
The footprint and early preparation
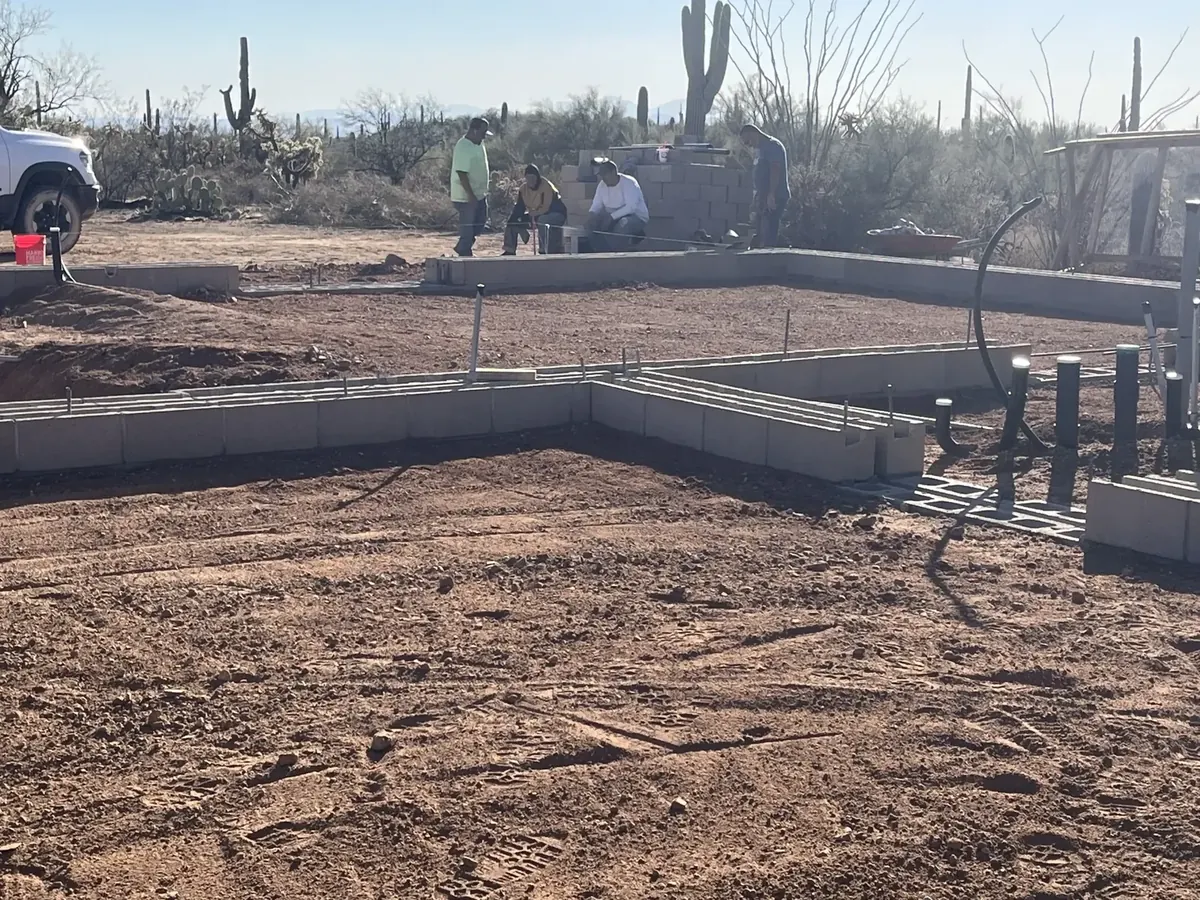
Timber forms outline part of the construction area. In your project, the plans should establish the footprint and elevations; the estimate should say what clearing, excavation and preparation are included.
Services before placement
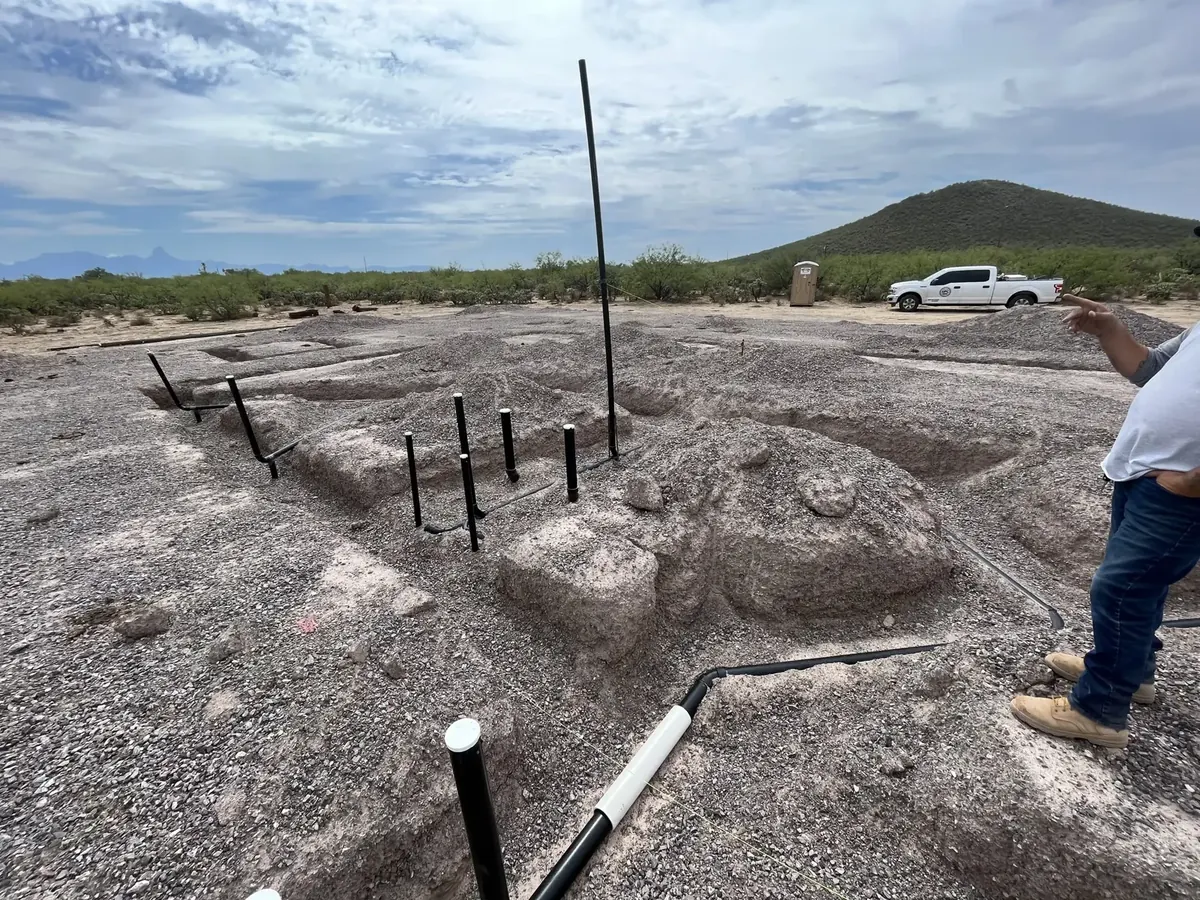
Pipes are visible within the prepared foundation area. Ask who coordinates the service locations, checks the current plan revision and arranges the required review before the work is covered.
Reinforcement and membrane
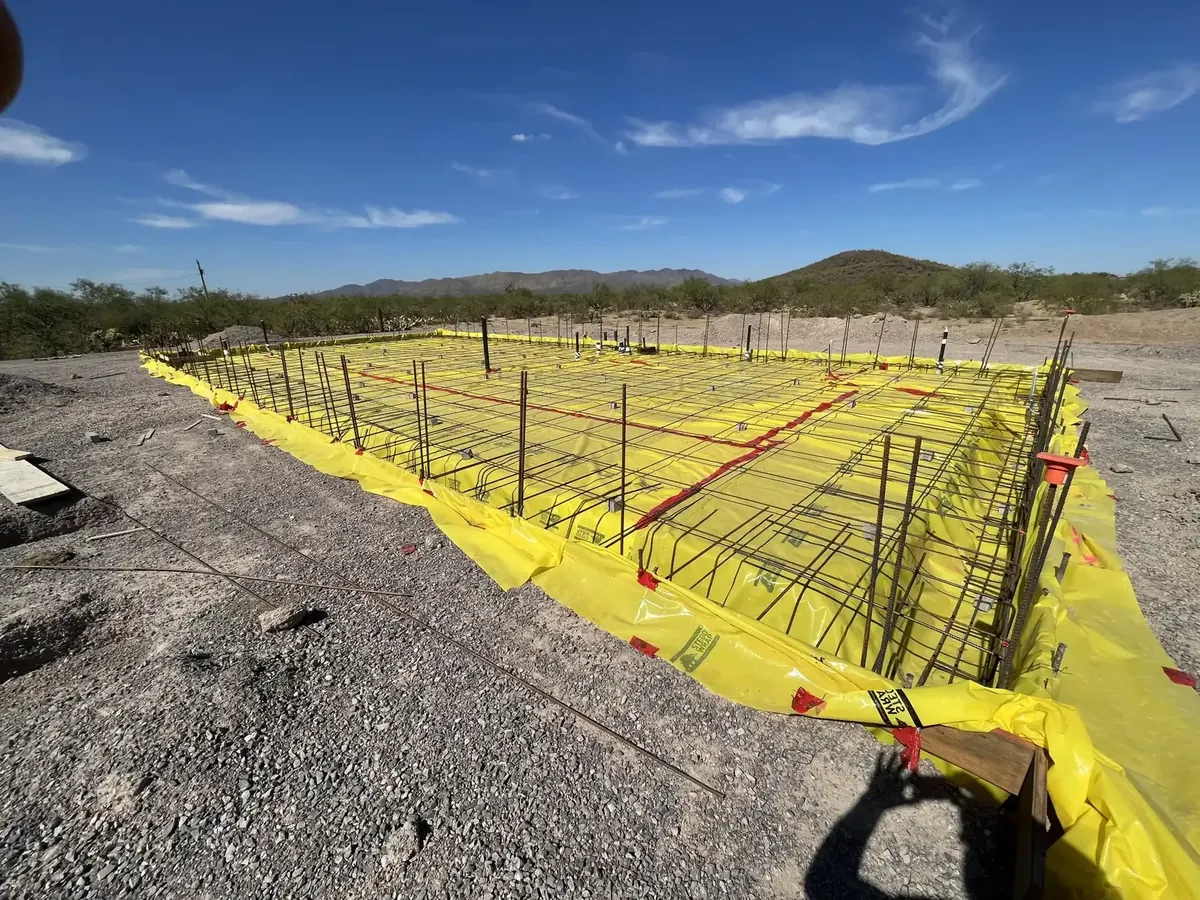
The photograph shows a steel grid above a yellow membrane. It records an intermediate construction stage, not a specification for another site. Steel, membrane, supports and placement requirements must follow the particular project documents.
Concrete placement
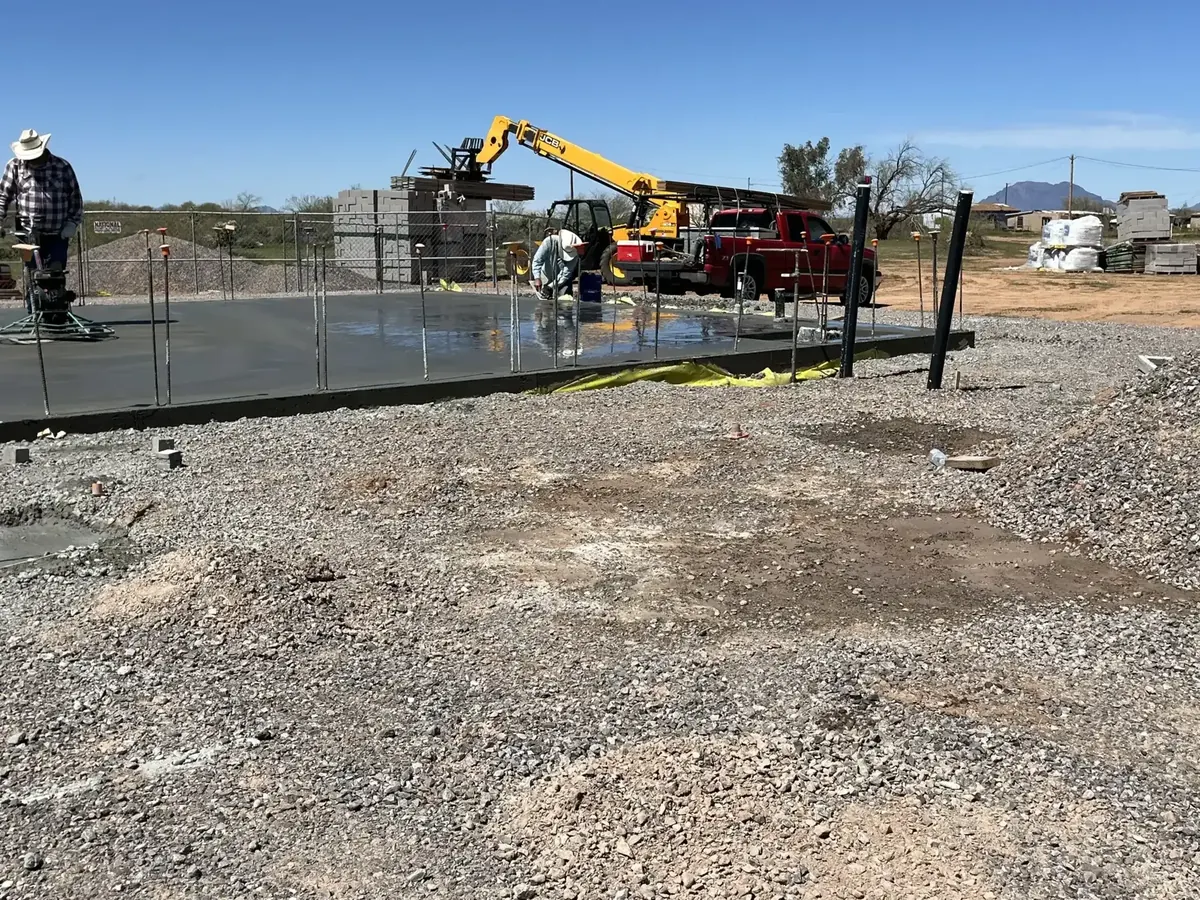
Crew and equipment work across an open construction site. Access for placement is an estimating consideration: the route to the work, staging area and adjacent property all affect the plan.
Bring these questions to your estimate
- Which plan revision and construction details does the estimate follow?
- Who handles underground work and pre-pour inspections?
- What preparation, finish, joints and cleanup are included?
- What are the instructions for using and caring for the completed surface?
Discuss concrete work or review site preparation.
Let’s talk about your project
Send your city or ZIP code, a few photos and the work you have in mind. We’ll review the scope and confirm the next step.